

Listing Courtesy of: CRMLS / Listed By: Marguerite Chan, Coldwell Banker Realty
841 Hartford Lane La Habra, CA 90631
Active (4 Days)
$699,000 (USD)
OPEN HOUSE TIMES
-
OPENSun, Jul 261:00 pm - 3:00 pm
Description
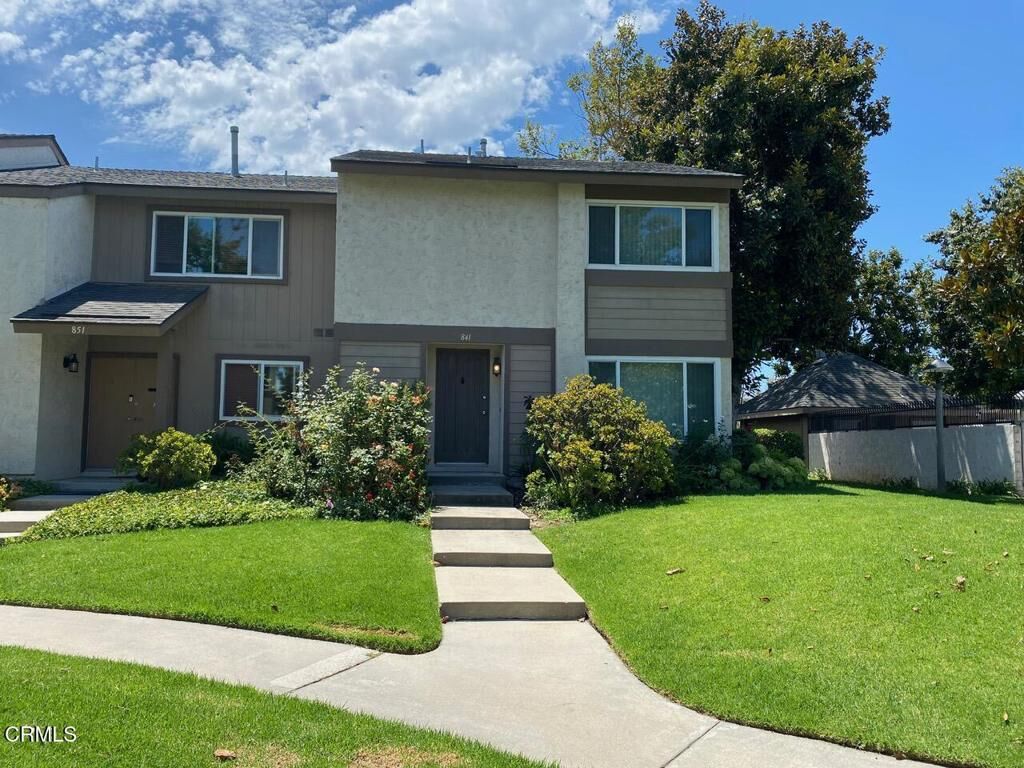
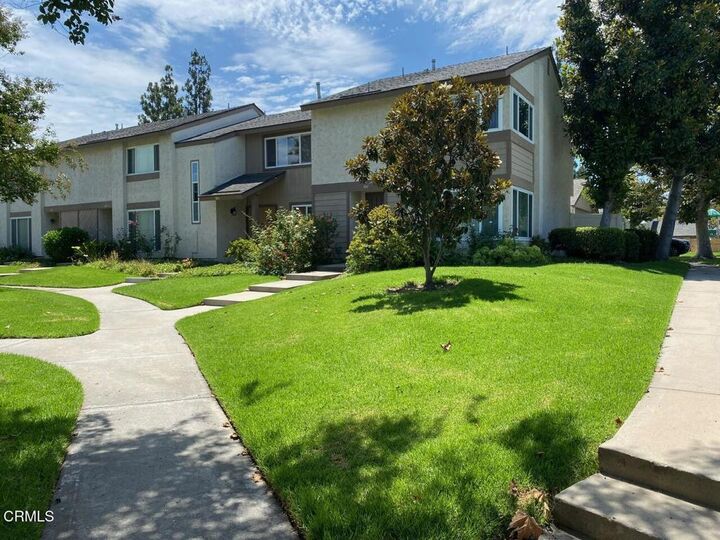
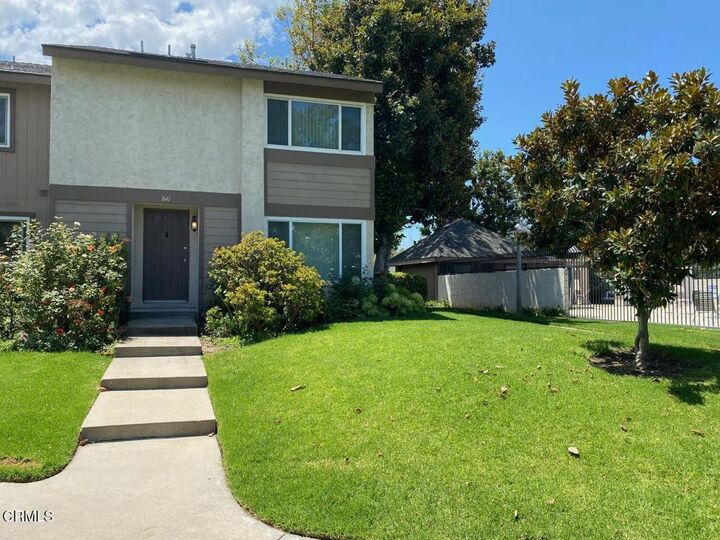
Welcome to this gorgeous move-in ready end-unit townhome in the highly desirable Sunny Hills Village community! Newly painted throughout, including the entire interior and kitchen cabinets, this bright and inviting home is filled with abundant natural light and enjoys tranquil views of the sparkling pool, lush greenbelt, and beautifully landscaped grounds. Offering 3 bedrooms and 2.5 bathrooms, the home welcomes you with a spacious living room highlighted by charming corner windows that create a light and airy atmosphere. Attractive laminated wood flooring flows throughout the main living areas and bedrooms, while the kitchen and dining area feature tile flooring, ample cabinetry, and overlook the expansive private patio, creating the perfect indoor-outdoor living experience for relaxing or entertaining. Upstairs, the spacious primary suite features large windows, a walk-in closet, and an en-suite bath. Two additional bedrooms and a full bathroom complete the second level. Additional highlights include central air and heating, an oversized two-car garage, and generous storage. Residents of Sunny Hills Village enjoy resort-style amenities including a community pool, playground, basketball court, and beautifully maintained greenbelts. Conveniently located within walking distance to shopping, restaurants, and everyday conveniences, this exceptional townhome offers the perfect combination of comfort, style, and location. Don't miss this wonderful opportunity to make it your new home!
MLS #:
P1-28157
P1-28157
Lot Size
1,700 SQFT
1,700 SQFT
Type
Townhouse
Townhouse
Year Built
1975
1975
Views
Trees/Woods, Pool, Courtyard, Park/Greenbelt
Trees/Woods, Pool, Courtyard, Park/Greenbelt
County
Orange County
Orange County
Listed By
Marguerite Chan, DRE #00969644 CA, Coldwell Banker Realty
Source
CRMLS
Last checked Jul 26 2026 at 7:24 PM GMT+0000
CRMLS
Last checked Jul 26 2026 at 7:24 PM GMT+0000
Bathroom Details
- Full Bathroom: 1
- 3/4 Bathroom: 1
- Half Bathroom: 1
Interior Features
- All Bedrooms Up
- Laundry: In Garage
- Dishwasher
- Free-Standing Range
- Walk-In Closet(s)
- Separate/Formal Dining Room
Lot Information
- Landscaped
- Greenbelt
Heating and Cooling
- Central
- Central Air
Pool Information
- Association
Homeowners Association Information
- Dues: $309/Monthly
Flooring
- Tile
- Laminate
Utility Information
- Utilities: Water Source: Public
- Sewer: Public Sewer
Stories
- 2
Living Area
- 1,276 sqft
Location
Disclaimer: Based on information from California Regional Multiple Listing Service, Inc. as of {7/26/26 12:24} and /or other sources. Display of MLS data is deemed reliable but is not guaranteed accurate by the MLS. The Broker/Agent providing the information contained herein may or may not have been the Listing and/or Selling Agent. The information being provided by Conejo Simi Moorpark Association of REALTORS® (“CSMAR”) is for the visitor's personal, non-commercial use and may not be used for any purpose other than to identify prospective properties visitor may be interested in purchasing. Any information relating to a property referenced on this web site comes from the Internet Data Exchange (“IDX”) program of CSMAR. This web site may reference real estate listing(s) held by a brokerage firm other than the broker and/or agent who owns this web site. Any information relating to a property, regardless of source, including but not limited to square footages and lot sizes, is deemed reliable.
